Nanoindentation for Material Strength Testing
Introduction
Nanoindentation is an advanced materials testing technique used to measure the mechanical properties of materials at the nanoscale. It is particularly valuable for characterizing hardness, elastic modulus, and other mechanical properties of metals, ceramics, thin films, polymers, and composites. Unlike conventional indentation methods, enables precise measurements on very small volumes or thin layers, making it essential for modern materials research and microelectronics.
Principle of Nanoindentation
Nanoindentation works by pressing a hard, sharp indenter (typically diamond, such as Berkovich or Vickers geometry) into the surface of a material with a controlled, very small force. The instrument measures:
- Applied load (P)
- Indentation depth (h)
From the resulting load vs. displacement curve, key mechanical properties are calculated:
- Hardness (H): Resistance of the material to plastic deformation.
- Elastic modulus (E): Stiffness of the material (ability to recover after load removal).
- Creep or time-dependent deformation: Behavior under constant load over time.
The most common analysis method is the Oliver-Pharr method, which uses the unloading portion of the load-displacement curve to calculate hardness and modulus.
Equipment
A typical nanoindentation system consists of:
- Indenter tip: Diamond with well-defined geometry (Berkovich, cube corner, or spherical).
- Precision actuator and load system: Applies nano- to micro-newton level forces with high resolution.
- Displacement sensor: Measures indentation depth at the nanometer scale.
- Data acquisition and analysis software: Computes mechanical properties from the load-displacement curve.
Applications in Material Strength Testing
- Thin Films and Coatings
- Nanoindentation can measure the hardness and modulus of coatings as thin as a few nanometers, such as protective ceramic coatings on cutting tools or functional films in electronics.
- Metals and Alloys
- Characterizes mechanical properties of small-scale samples, microstructures, or nanostructured metals.
- Detects variations in strength between grains or phases.
- Polymers and Composites
- Evaluates elasticity, creep, and hardness at micro- or nanoscale, essential for biomedical and flexible electronics applications.
- Ceramics and Glasses
- Measures brittleness, fracture toughness, and hardness for advanced ceramics used in aerospace or wear-resistant applications.
- Biomaterials
- allows testing of bone, dentin, or implant materials, where sample volumes are limited and conventional testing is impractical.
Advantages of Nanoindentation
- Very small sample volume required.
- High precision and repeatability.
- Suitable for heterogeneous materials and thin films.
- Can measure elastic-plastic transition, creep, and hardness simultaneously.
- Non-destructive for bulk materials at small scales.
Limitations
- Only measures surface or near-surface properties.
- Indenter geometry and surface roughness affect accuracy.
- Interpretation requires careful calibration and consideration of substrate effects (especially for thin films).
Standards and References
- ISO 14577: Metallic materials — Instrumented indentation test for hardness and materials parameters.
- Oliver, W.C., Pharr, G.M. (1992). An improved technique for determining hardness and elastic modulus using load and displacement sensing indentation experiments. Journal of Materials Research, 7(6), 1564–1583.
- Nanoindentation Overview – ASM International
Summary
Nano is a high-precision, small-scale testing technique for assessing material strength, hardness, and elastic properties. It is widely applied in thin films, advanced metals, ceramics, polymers, and biomaterials, enabling engineers and researchers to optimize material performance in aerospace, electronics, medical devices, and industrial applications.
#Nanoindentation for Material Strength Testing in India
What is Nanoindentation for Material Strength Testing?
Nanoindentation is a high-precision materials testing technique used to evaluate the mechanical properties of materials at the nanometer scale. Unlike conventional hardness tests, which require relatively large samples, allows researchers and engineers to measure hardness, elastic modulus, and other mechanical parameters on very small volumes, thin films, coatings, and microstructured materials.
The process involves pressing a sharp indenter, usually made of diamond and with a defined geometry (e.g., Berkovich or cube corner), into the material’s surface under controlled, extremely small forces. The instrument records the applied load (force) and displacement (indentation depth) continuously. By analyzing the load vs. displacement curve, key material properties are extracted, including:
- Hardness (H): The material’s resistance to permanent deformation.
- Elastic modulus (E): The material’s stiffness, representing how it recovers after the load is removed.
- Creep behavior: Time-dependent deformation under constant load.
Nanoindentation is widely used in industries such as aerospace, electronics, biomedical engineering, and coatings, where small-scale material properties significantly influence performance and reliability.
References:
- ISO 14577 – Instrumented Indentation Test
- ASM International – Nanoindentation Overview
- Oliver, W.C., Pharr, G.M., Journal of Materials Research, 1992, 7(6), 1564–1583.
#Nanoindentation for Material Strength Testing in Singapore
When is Nanoindentation for Material Strength Testing required?
Nanoindentation is required whenever precise measurement of mechanical properties at small scales or thin layers is essential. Unlike traditional hardness or tensile testing, it is particularly valuable for micro-structured materials, thin coatings, and small sample volumes. Key situations include:
1. Testing Thin Films and Coatings
- When evaluating protective, functional, or electronic coatings that are only a few nanometers to micrometers thick.
- Example: Hardness and modulus of a ceramic coating on a cutting tool or an anti-wear coating on machinery parts.
2. Microstructural Analysis of Metals and Alloys
- To measure mechanical differences between grains, phases, or precipitates in alloys.
- Example: Evaluating nanostructured metals or heat-treated alloys for aerospace or automotive components.
3. Characterizing Polymers, Composites, and Biomaterials
- When small-scale properties such as elasticity, creep, or stiffness of polymers, dental materials, bone, or implants need precise evaluation.
- Example: Testing polymer thin films for flexible electronics or bone-implant interfaces in biomedical research.
4. Research and Development
- Required in R&D environments where new materials, coatings, or surface treatments are being developed.
- Nanoindentation provides quantitative mechanical properties at micro- or nano-scale to optimize material performance.
5. Quality Control in High-Precision Manufacturing
- When small defects or variations in thin coatings or surface-treated components can affect performance.
- Example: Ensuring uniform hardness and modulus across semiconductor wafers or turbine blade coatings.
Summary:
Nanoindentation is required whenever high-resolution mechanical characterization is needed at small scales, in thin films, coatings, or microstructured materials, for R&D, quality control, or specialized industrial applications. It is especially valuable in fields where surface or small-volume properties determine material performance.
References:
#Nanoindentation for Material Strength Testing in Pune
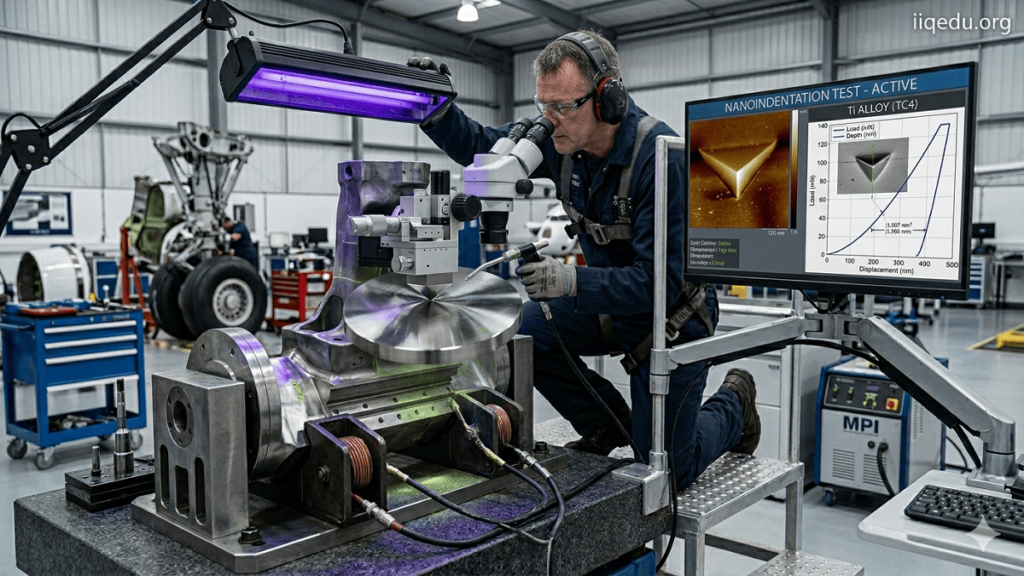
Where is Nanoindentation for Material Strength Testing required?
Nanoindentation is required in industries and research areas where precise, small-scale measurement of mechanical properties is critical for material performance, safety, or innovation. It is particularly useful when dealing with thin films, microstructured materials, or small components that cannot be tested with conventional hardness or tensile methods. Key areas include:
1. Aerospace Industry
- Testing thin coatings and microstructural alloys on turbine blades, landing gear components, or high-performance structural parts.
- Ensures reliability and fatigue resistance under extreme operational conditions.
2. Electronics and Semiconductor Industry
- Measuring mechanical properties of thin films, MEMS devices, and microelectronic components.
- Ensures durability and performance of coatings, solder joints, or nanoscale layers.
3. Automotive and Mechanical Engineering
- Evaluating surface treatments, hard coatings, and small metal components for wear resistance and stiffness.
- Helps optimize performance of gears, shafts, and engine parts.
4. Materials Science and Research Laboratories
- Characterizing new materials, nanocomposites, or experimental alloys.
- Provides data on hardness, elastic modulus, and creep behavior for R&D purposes.
5. Biomedical and Biomaterials Applications
- Testing bone, dentin, implants, or polymer coatings for mechanical compatibility and durability.
- Critical for implant design, tissue engineering, and medical device evaluation.
6. Industrial Coatings and Thin-Film Applications
- Ensuring uniformity and mechanical performance of protective, decorative, or functional coatings.
- Used in tools, wear-resistant surfaces, or optical/magnetic films.
Summary:
Nanoindentation is required wherever small-scale or thin-surface properties determine material performance, including aerospace, electronics, automotive, biomedical, and coatings industries. It is particularly valuable for research, quality control, and high-precision engineering applications.
References:
#Nanoindentation for Material Strength Testing in Hyderabad
How is Nanoindentation for Material Strength Testing required?
Nanoindentation is required through a precise, instrumented testing process that allows engineers and researchers to measure mechanical properties at the nanoscale. The procedure involves controlled indentation, measurement, and analysis to extract hardness, elastic modulus, and other material characteristics. The key steps are:
1. Sample Preparation
- The surface must be flat, smooth, and clean to ensure accurate measurement.
- Polishing may be required for metals, ceramics, polymers, or thin films.
2. Indenter Selection
- A diamond indenter (commonly Berkovich, Vickers, or cube corner) is selected based on the material and desired resolution.
- Indenter geometry affects sensitivity and depth of penetration.
3. Instrumented Indentation
- A precise actuator applies a controlled nano- to micro-newton load on the material surface.
- The indentation depth is continuously recorded, often reaching nanometer-scale resolution.
4. Data Collection
- The system records the load vs. displacement curve during loading and unloading.
- Advanced nanoindentation devices can also monitor creep, time-dependent deformation, and elastic recovery.
5. Data Analysis
- Mechanical properties are calculated using established methods such as the Oliver-Pharr method:
- Hardness (H): Resistance to permanent deformation.
- Elastic modulus (E): Material stiffness.
- Creep or viscoelastic behavior: For polymers or biomaterials.
6. Interpretation and Reporting
- Results are interpreted to compare material performance, coating uniformity, or microstructural differences.
- Data is often used in R&D, quality control, or regulatory compliance.
Summary:
Nanoindentation is performed by precisely pressing a calibrated indenter into a material, recording load and displacement, and analyzing the data to determine mechanical properties. It is required whenever small-scale, high-precision assessment of hardness, stiffness, or creep is critical, such as in thin films, coatings, microstructured metals, polymers, or biomaterials.
References:
- ISO 14577 – Instrumented Indentation Test
- ASM International – Nanoindentation Overview
- Oliver, W.C., Pharr, G.M., Journal of Materials Research, 1992, 7(6), 1564–1583.
#Nanoindentation for Material Strength Testing in Banglore
Case Study of Nanoindentation for Material Strength Testing
Background
In the aerospace industry, titanium alloys are widely used for structural components due to their high strength-to-weight ratio and corrosion resistance. However, protective coatings such as TiN (titanium nitride) or ceramic coatings are applied to enhance wear resistance and extend component life. Evaluating the mechanical properties of these thin coatings and near-surface layers is critical to ensure performance under operational stress. Traditional hardness tests are insufficient because the coatings are only a few micrometers thick.
Objective
To determine the hardness and elastic modulus of a thin TiN coating on a titanium alloy substrate using nanoindentation, and assess coating uniformity and mechanical reliability.
Methodology
- Sample Preparation
- Titanium alloy samples with a 2 µm TiN coating were polished to achieve a flat, smooth surface.
- Surfaces were cleaned to remove any debris or residual polishing compounds.
- Instrumentation
- A Berkovich diamond indenter was used.
- The nanoindenter applied loads in the 1–10 mN range, ensuring indentation depth remained below 10% of coating thickness to avoid substrate influence.
- Testing Procedure
- Multiple indentations were performed across the sample surface to assess uniformity.
- Load-displacement curves were recorded for each indentation.
- Hardness (H) and elastic modulus (E) were calculated using the Oliver-Pharr method.
Results
| Property | Measured Value | Observation |
|---|---|---|
| Hardness (H) | 18.5 GPa | High hardness indicates strong wear resistance |
| Elastic Modulus (E) | 250 GPa | Stiff coating ensures load-bearing capability |
| Variation Across Surface | ±3% | Indicates uniform coating deposition |
- The nanoindentation results revealed consistent mechanical properties across the coating, confirming uniform application.
- Load-displacement curves showed minimal creep, indicating the coating’s stability under operational conditions.
Discussion
- Nanoindentation allowed precise measurement of a thin coating without interference from the titanium substrate.
- The results helped optimize the coating process and provided assurance of component reliability for aerospace applications.
- Comparative studies showed that traditional macro-hardness tests would have underestimated the coating hardness, emphasizing the importance of nanoindentation for thin films.
Conclusion
Nanoindentation successfully quantified the mechanical properties of a TiN coating on titanium alloy with high accuracy and repeatability. This method provided crucial insights for coating quality control, material selection, and performance prediction, particularly for high-value aerospace components.
References:
- Oliver, W.C., Pharr, G.M., An improved technique for determining hardness and elastic modulus using load and displacement sensing indentation experiments, Journal of Materials Research, 7(6), 1564–1583, 1992.
- ISO 14577 – Metallic materials – Instrumented indentation test for hardness and materials parameters.
- ASM International – Nanoindentation Overview
#Nanoindentation for Material Strength Testing in Chennai
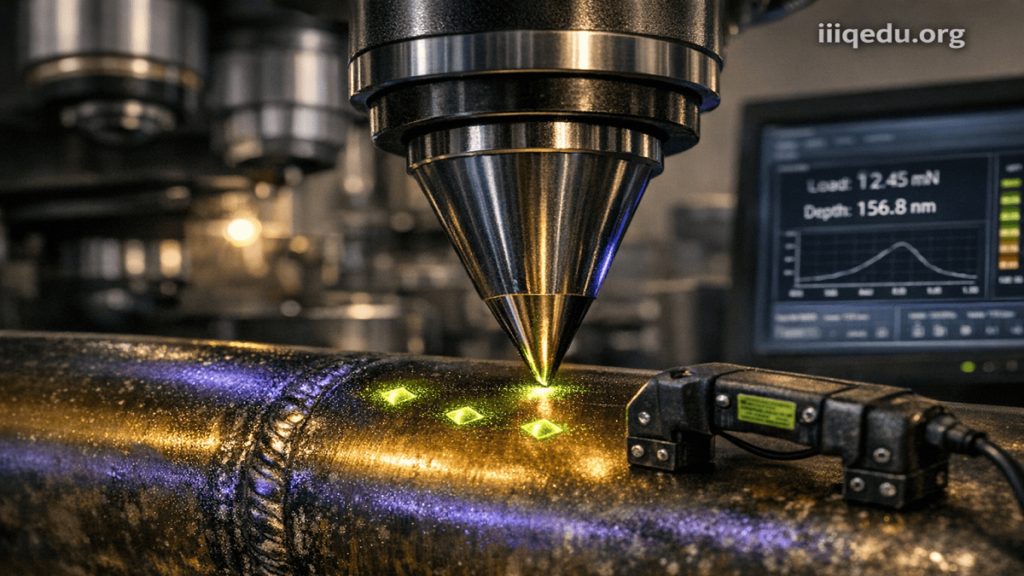
White Paper of Nanoindentation for Material Strength Testing
Executive Summary
Nanoindentation is a state-of-the-art technique for measuring the mechanical properties of materials at micro- and nanoscales. This white paper outlines the principles, methodology, applications, and industry relevance of nanoindentation, emphasizing its critical role in material characterization, R&D, and quality assurance across aerospace, electronics, biomedical, and coatings industries.
1. Introduction
The demand for high-performance materials, thin coatings, and microstructured components has grown in advanced engineering sectors. Traditional mechanical testing methods, such as macro-hardness or tensile testing, often cannot measure properties at very small scales or in thin films. Nanoindentation fills this gap by enabling precise, instrumented measurement of hardness, elastic modulus, and time-dependent deformation on very small volumes.
2. Principles of Nanoindentation
Nanoindentation relies on pressing a sharp indenter (typically diamond) into a material under a controlled force while measuring the resulting indentation depth. Key aspects include:
- Load-displacement curve: Fundamental data from which mechanical properties are extracted.
- Hardness (H): Resistance to plastic deformation.
- Elastic modulus (E): Stiffness and elasticity of the material.
- Time-dependent behavior: Creep or viscoelastic response, particularly for polymers and biomaterials.
The Oliver-Pharr method is widely used to analyze load-displacement data and compute hardness and modulus.
3. Testing Methodology
- Sample Preparation: Smooth, flat surfaces free of contaminants.
- Indenter Selection: Berkovich, Vickers, or cube-corner diamond tips depending on resolution and material.
- Load Application: Nano- to micro-newton forces applied via precision actuator.
- Data Collection: Continuous recording of indentation depth vs. applied load.
- Analysis: Mechanical properties derived from the load-displacement curves.
4. Applications of Nanoindentation
| Industry | Application | Benefits |
|---|---|---|
| Aerospace | Thin coatings, turbine blades | Ensures fatigue resistance and surface durability |
| Electronics | MEMS devices, thin films | Evaluates mechanical integrity at nanoscale |
| Biomedical | Bone, implants, polymer coatings | Confirms compatibility and mechanical reliability |
| Automotive | Surface treatments, hard coatings | Optimizes wear resistance and stiffness |
| Materials Research | Nanocomposites, alloys | Characterizes microstructural properties accurately |
Nanoindentation is especially valuable for thin films (<10 µm), microstructured metals, and soft/hard composite interfaces, where traditional methods fail.
5. Advantages
- Extremely high precision at nanoscale.
- Can test very small samples or thin layers.
- Simultaneously measures hardness, modulus, and creep.
- Applicable to metals, ceramics, polymers, and biomaterials.
- Enables uniformity assessment and quality control for coatings and surfaces.
6. Limitations
- Only measures surface or near-surface properties.
- Surface roughness and indenter geometry can affect accuracy.
- Requires careful calibration and interpretation, especially for very thin films or soft materials.
7. Case Study Example
A TiN-coated titanium alloy for aerospace applications was tested using nanoindentation. Results showed:
- Hardness: 18.5 GPa
- Elastic Modulus: 250 GPa
- Variation: ±3% across the surface
This confirmed the uniformity and reliability of the coating, demonstrating nanoindentation’s value in quality assurance and material optimization.
8. Standards and References
- ISO 14577: Metallic materials — Instrumented indentation test for hardness and materials parameters.
- Oliver, W.C., Pharr, G.M., Journal of Materials Research, 1992, 7(6), 1564–1583.
- ASM International – Nanoindentation Overview
9. Conclusion
Nanoindentation is a critical tool for modern materials engineering, enabling precise characterization of mechanical properties at micro- and nanoscales. It supports research, development, quality assurance, and failure analysis across diverse industries, from aerospace and electronics to biomedical devices. Its ability to measure hardness, modulus, and creep on small or thin samples makes it indispensable for next-generation materials testing.
#Nanoindentation for Material Strength Testing in Kolkata
Industry Application of Nanoindentation for Material Strength Testing
Nanoindentation is a high-precision, small-scale mechanical testing technique that measures hardness, elastic modulus, and creep behavior. Its ability to evaluate thin films, coatings, microstructured materials, and small components makes it widely applicable across multiple industries where material performance, safety, and reliability are critical.
1. Aerospace Industry
- Application: Evaluating thin protective coatings, turbine blades, landing gear components, and heat-treated alloys.
- Purpose: Ensures fatigue resistance, wear protection, and structural integrity under extreme stress and temperature conditions.
- Benefit: Detects nanoscale defects in coatings and materials that traditional tests cannot identify.
2. Electronics and Semiconductor Industry
- Application: Measuring mechanical properties of MEMS devices, microelectronic thin films, and semiconductor coatings.
- Purpose: Ensures durability and reliability of devices at micro- and nanoscale dimensions.
- Benefit: Quantifies hardness, stiffness, and creep of functional films critical for performance.
3. Automotive Industry
- Application: Testing surface-treated components, wear-resistant coatings, gears, and shafts.
- Purpose: Confirms mechanical performance, wear resistance, and stiffness for high-load applications.
- Benefit: Allows optimization of hardening and coating processes to improve component longevity.
4. Biomedical and Biomaterials
- Application: Assessing bone, dentin, implants, and polymer coatings for mechanical compatibility.
- Purpose: Ensures biomechanical reliability and patient safety in medical devices.
- Benefit: Measures properties at very small scales, essential for implants and tissue engineering.
5. Industrial Coatings and Thin Films
- Application: Evaluating ceramic, metallic, or polymer coatings for tools, wear-resistant surfaces, and functional films.
- Purpose: Ensures uniform mechanical properties across the coated surface.
- Benefit: Detects inconsistencies and optimizes coating deposition processes.
6. Materials Research and Development
- Application: Characterizing new alloys, nanocomposites, and experimental materials.
- Purpose: Provides mechanical property data at micro- and nanoscale for design and performance optimization.
- Benefit: Enables material innovation, development of next-generation coatings, and structural components.
Summary
Nanoindentation is a versatile tool across industries where small-scale or thin-surface properties determine performance. It is indispensable in:
- Aerospace for structural integrity and coating evaluation
- Electronics for thin-film reliability
- Automotive for surface treatments and wear resistance
- Biomedical for implant and biomaterial testing
- Industrial coatings and R&D for material optimization and quality assurance
Its ability to measure hardness, elastic modulus, and time-dependent deformation on very small samples makes it a critical method for modern engineering and materials science.
References:
- ISO 14577 – Instrumented Indentation Test
- ASM International – Nanoindentation Overview
- Oliver, W.C., Pharr, G.M., Journal of Materials Research, 1992, 7(6), 1564–1583
#Nanoindentation for Material Strength Testing in Mumbai
Ask FAQs
What is Nanoindentation?
Nanoindentation is a precise materials testing technique used to measure mechanical properties at the nanoscale, such as hardness, elastic modulus, and creep behavior. It involves pressing a sharp indenter (usually diamond) into the material surface under a controlled, very small load and recording the indentation depth to analyze material properties. This method is particularly effective for thin films, coatings, microstructured metals, polymers, and biomaterials.
Reference: ASM International – Nanoindentation Overview
Which materials can be tested using Nanoindentation?
Nanoindentation can be applied to a wide range of materials, including:
Metals and alloys – for microstructural hardness and modulus measurements.
Ceramics and glasses – for brittleness and wear resistance characterization.
Polymers and composites – to measure elasticity, stiffness, and creep behavior.
Biomaterials – such as bone, dentin, and implants, for mechanical compatibility testing.
It is especially useful when sample size is limited or the material is coated with thin films.
Reference: ISO 14577 – Instrumented Indentation Test
When is Nanoindentation required?
Nanoindentation is required in situations where high-resolution mechanical characterization is necessary, such as:
Testing thin coatings or films (<10 µm).
Evaluating microstructural differences in metals or composites.
Measuring surface or near-surface properties in biomedical or industrial components.
R&D and quality control, where conventional hardness or tensile tests cannot provide accurate data at small scales.
Where is Nanoindentation applied?
Nanoindentation is widely used in industries including:
Aerospace: Turbine blades, landing gear, and protective coatings.
Electronics: MEMS devices and thin films in microelectronics.
Automotive: Hard coatings, gears, and shafts.
Biomedical: Bone, dental, and implant material testing.
Materials R&D: Nanocomposites, alloys, and experimental materials.
Reference: ASM International – Nanoindentation Overview
How is Nanoindentation performed?
Nanoindentation involves the following steps:
Surface preparation: The sample must be smooth, flat, and clean.
Indenter selection: Commonly a diamond Berkovich or cube corner tip.
Controlled loading: Applying nano- to micro-newton forces while recording indentation depth.
Data acquisition: A load-displacement curve is obtained.
Analysis: Mechanical properties such as hardness, elastic modulus, and creep are calculated, often using the Oliver-Pharr method.
Interpretation: Results inform R&D, quality control, or material optimization.
Reference: Oliver, W.C., Pharr, G.M., Journal of Materials Research, 1992, 7(6), 1564–1583
Source: Nanoscience Nanoscience
Table of Contents
Disclaimer:
The information provided is for educational and informational purposes only. While efforts have been made to ensure accuracy, the authors and publishers make no warranties regarding the completeness, reliability, or applicability of the content. Users should consult relevant standards, manufacturer guidelines, and qualified professionals before performing any nanoindentation tests or material evaluations.